“DIALOGUE IS THE BRIDGE BETWEEN PEOPLE, THEIR PRIORITIES,
THEIR COMFORTS, AND THEIR RELATIONSHIPS IN SPACES SHARED.”
SELECTED WORKS
-
![Contemplation Pavilion]()
Contemplation Pavilion
-
![PHI NYX]()
PHI NYX
-
![Digital Equity Agency]()
Digital Equity Agency
-
![De_Curtained Cities]()
De_Curtained Cities
-
![]()
Professional Work
ABOUT
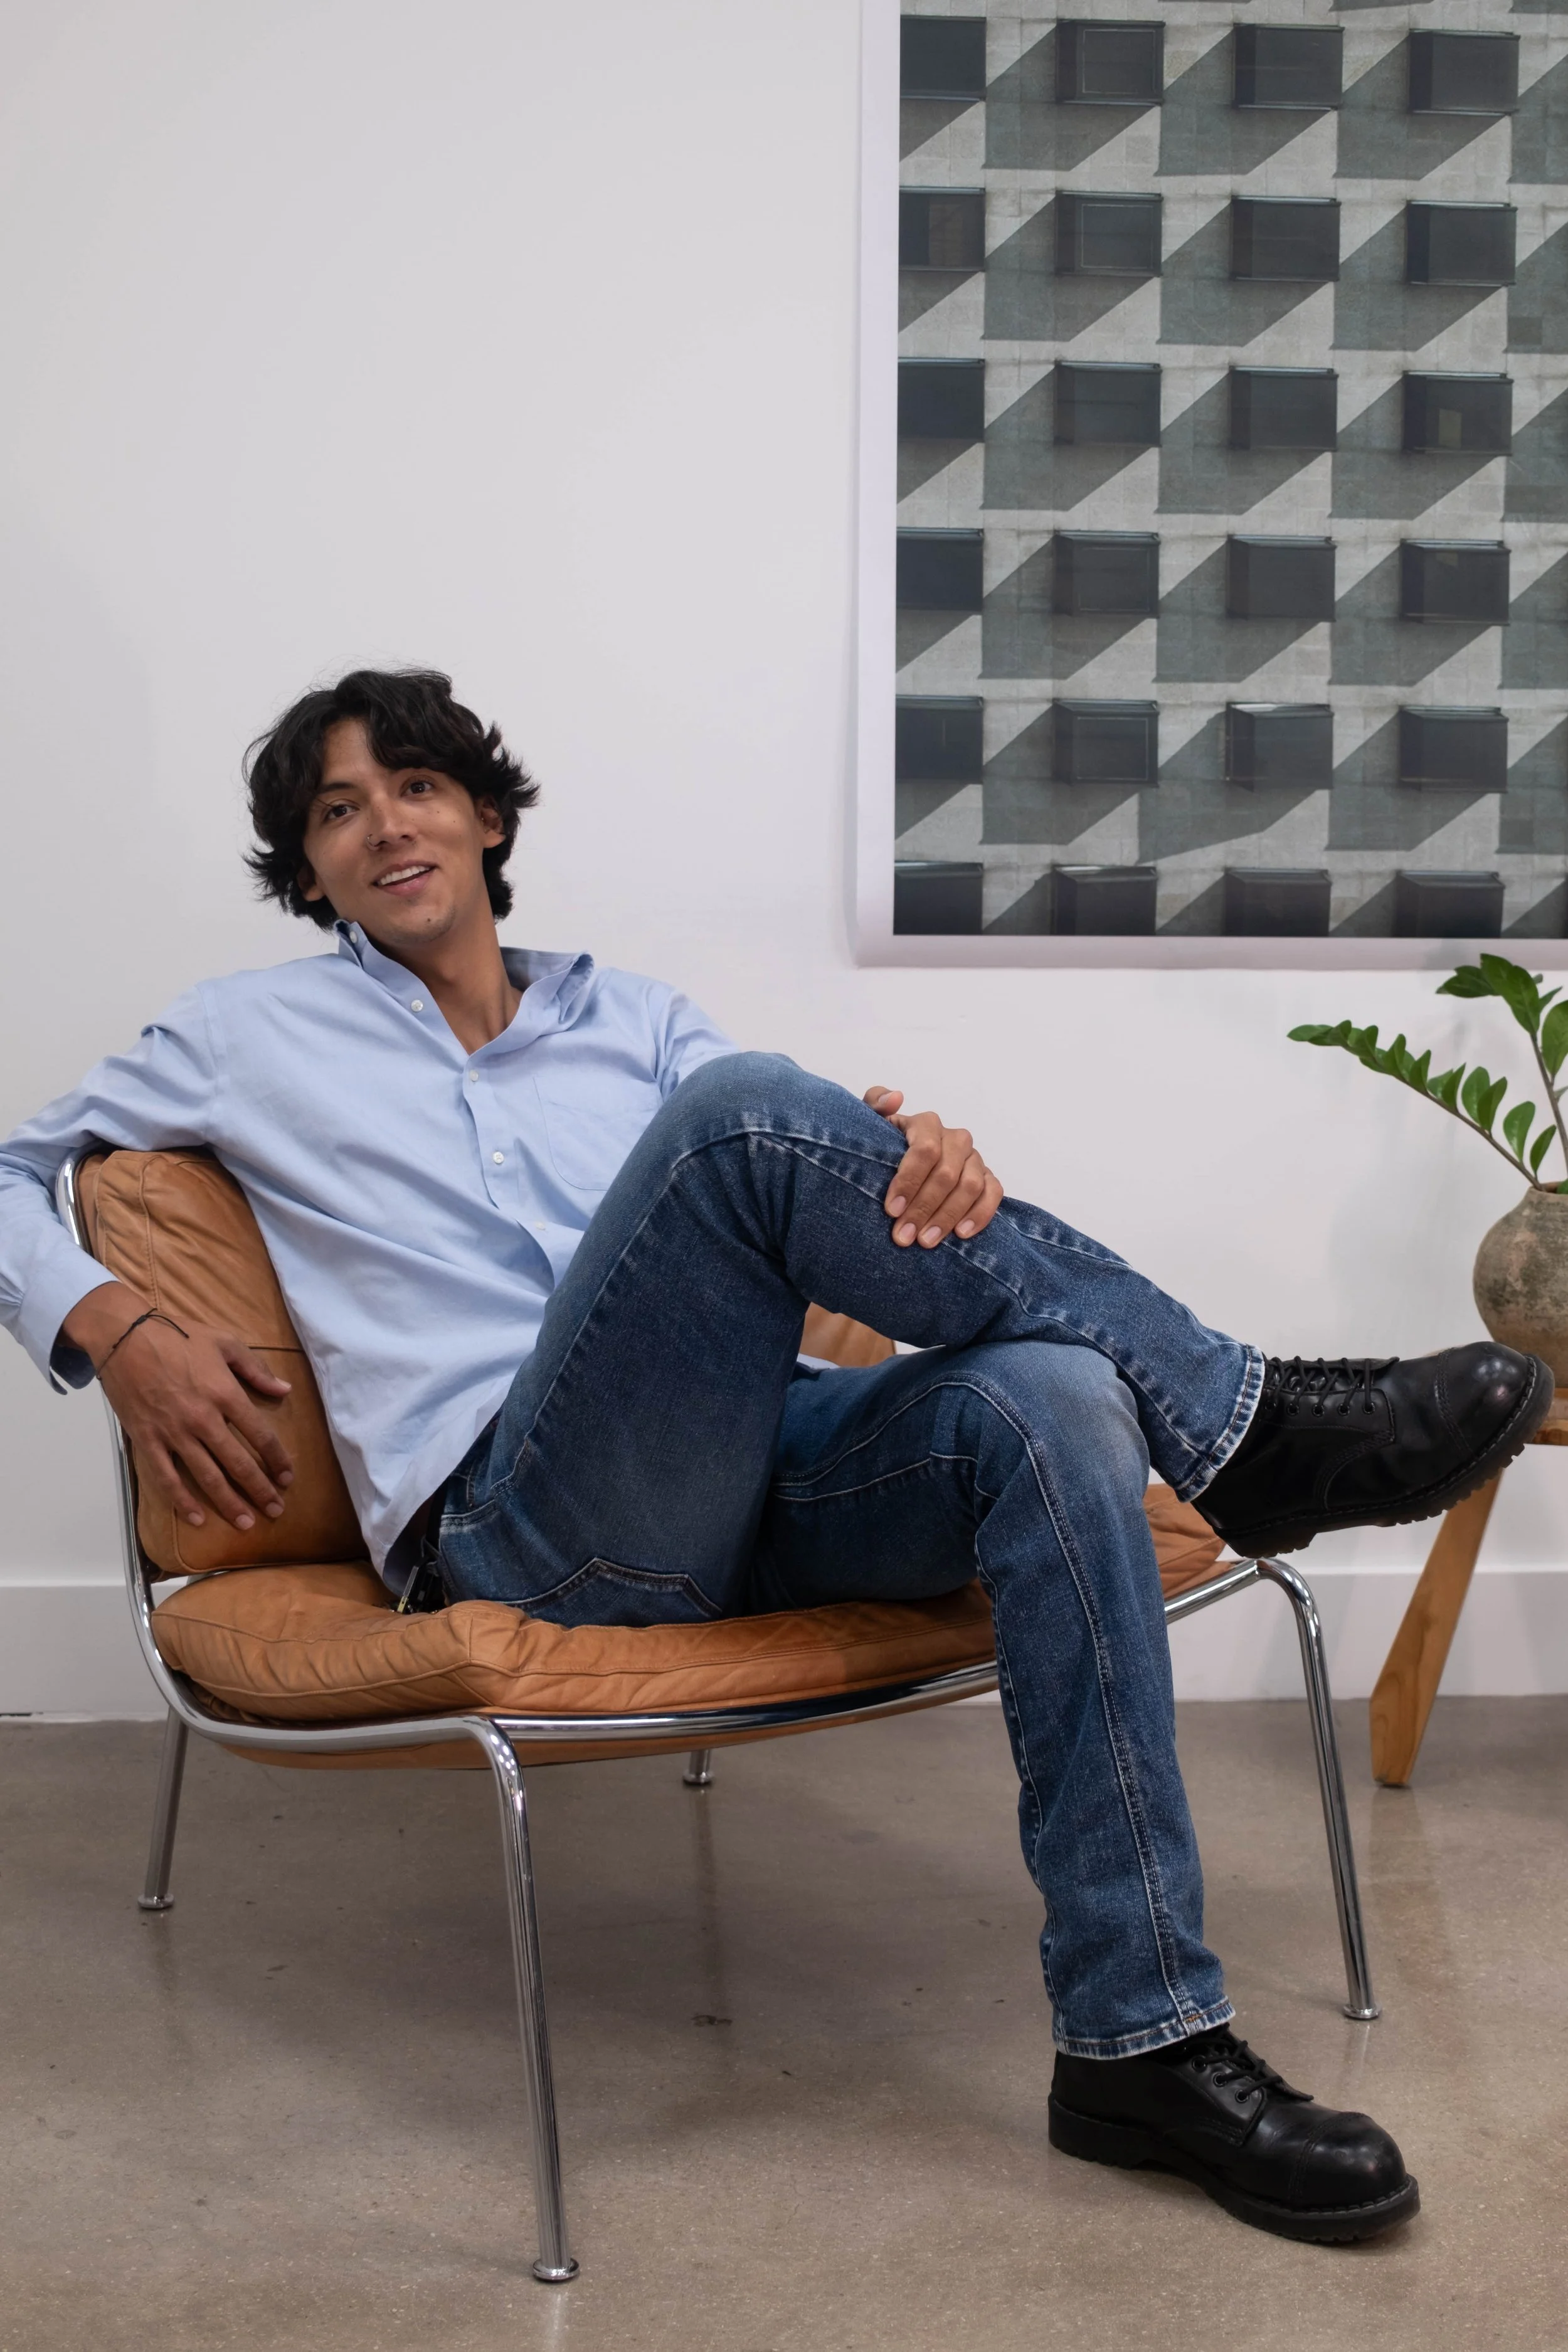
Samuel Castañeda is an architectural designer whose work is grounded in the relationship between design, experience, and the ways people inhabit space. A graduate of Cornell University’s five-year Bachelor of Architecture program, his academic path included periods of study in Rome and New York, building on an earlier year spent living and studying in Florence, Italy.
Currently an Architectural Designer at BMA Architects, Samuel works across concept design, site and zoning analysis, visualization, and construction documentation, contributing to projects from their earliest ideas through technical development. He also co-directs the firm’s AI Committee, researching emerging tools and identifying where they can meaningfully support architectural practice and create greater room for play, exploration, and iteration throughout the design process.
His broader interests extend toward civic, cultural, and institutional work, where architecture can engage larger communities and more complex urban contexts. Alongside architecture, photography remains an important part of his practice, sharpening his attention to composition, atmosphere, light, and place. His work is on full display at samuelcastaneda.net which serves as an evolving archive of these observations, documenting the places, environments, and experiences that continue to shape his work.
EDUCATION
CORNELL UNIVERSITY Aug 2018 – May 2023
Bachelor of Architecture (5-year program) | College of Architecture, Art and Planning [AAP]. GPA 3.8
Participant of both AAP Abroad Programs:
AAP Rome Fall 2021 + AAP New York City Fall 2022
LORENZO DE’MEDICI & LINGUAVIVA Aug 2017 – May 2018
LDM: Italian International Institute in Florence, Italy.
Collegiate Courses:
Modern Architectural History + Italian Children’s Literature [In Ita.]
LGV: Italian Language School in Florence, Italy - Obtained A Proficiency Level C1 In Italian
SKILLS
Design & Visualization: Revit, Rhino, SketchUp, AutoCAD, D5 Render, V-Ray, Enscape, Unreal Engine
Computational & Fabrication: 3D/4D robotic lathes (working knowledge)
Documentation & Workflow: Adobe (Photoshop, InDesign, Illustrator), Bluebeam, Microsoft tools
Physical & Spatial Practice: Drafting, photography, model making (metal, wood, cast, paper)
Aerial Imaging: FAA Part 107 drone certified
LANGUAGES
English (Fluent)
Spanish (Fluent)
Italian (Advanced)
PANELS, JUROR ROLES & PUBLICATIONS
Panelist (IIDA):
MEETING OF MINDS: AI Impacts Feb 2025
AI’s social and environmental impacts and architecture’s future role
Juror:
BOGOCINE 40: Bogotá Film Festival (40th Anniversary)
Nov 2023
National Feature and Environmental Documentary categories
Publication:
“Scalar Imposition” | The Vomitorium: Showcase
Feb 2019