PHI NYX
BUILDING IN THE CITY [-IN THE BUILDING] PROF. VAL WARKE + PROF. SCOTT RUFF
DONE IN COLLABORATION WITH EASTWOOD LIU FALL 2020
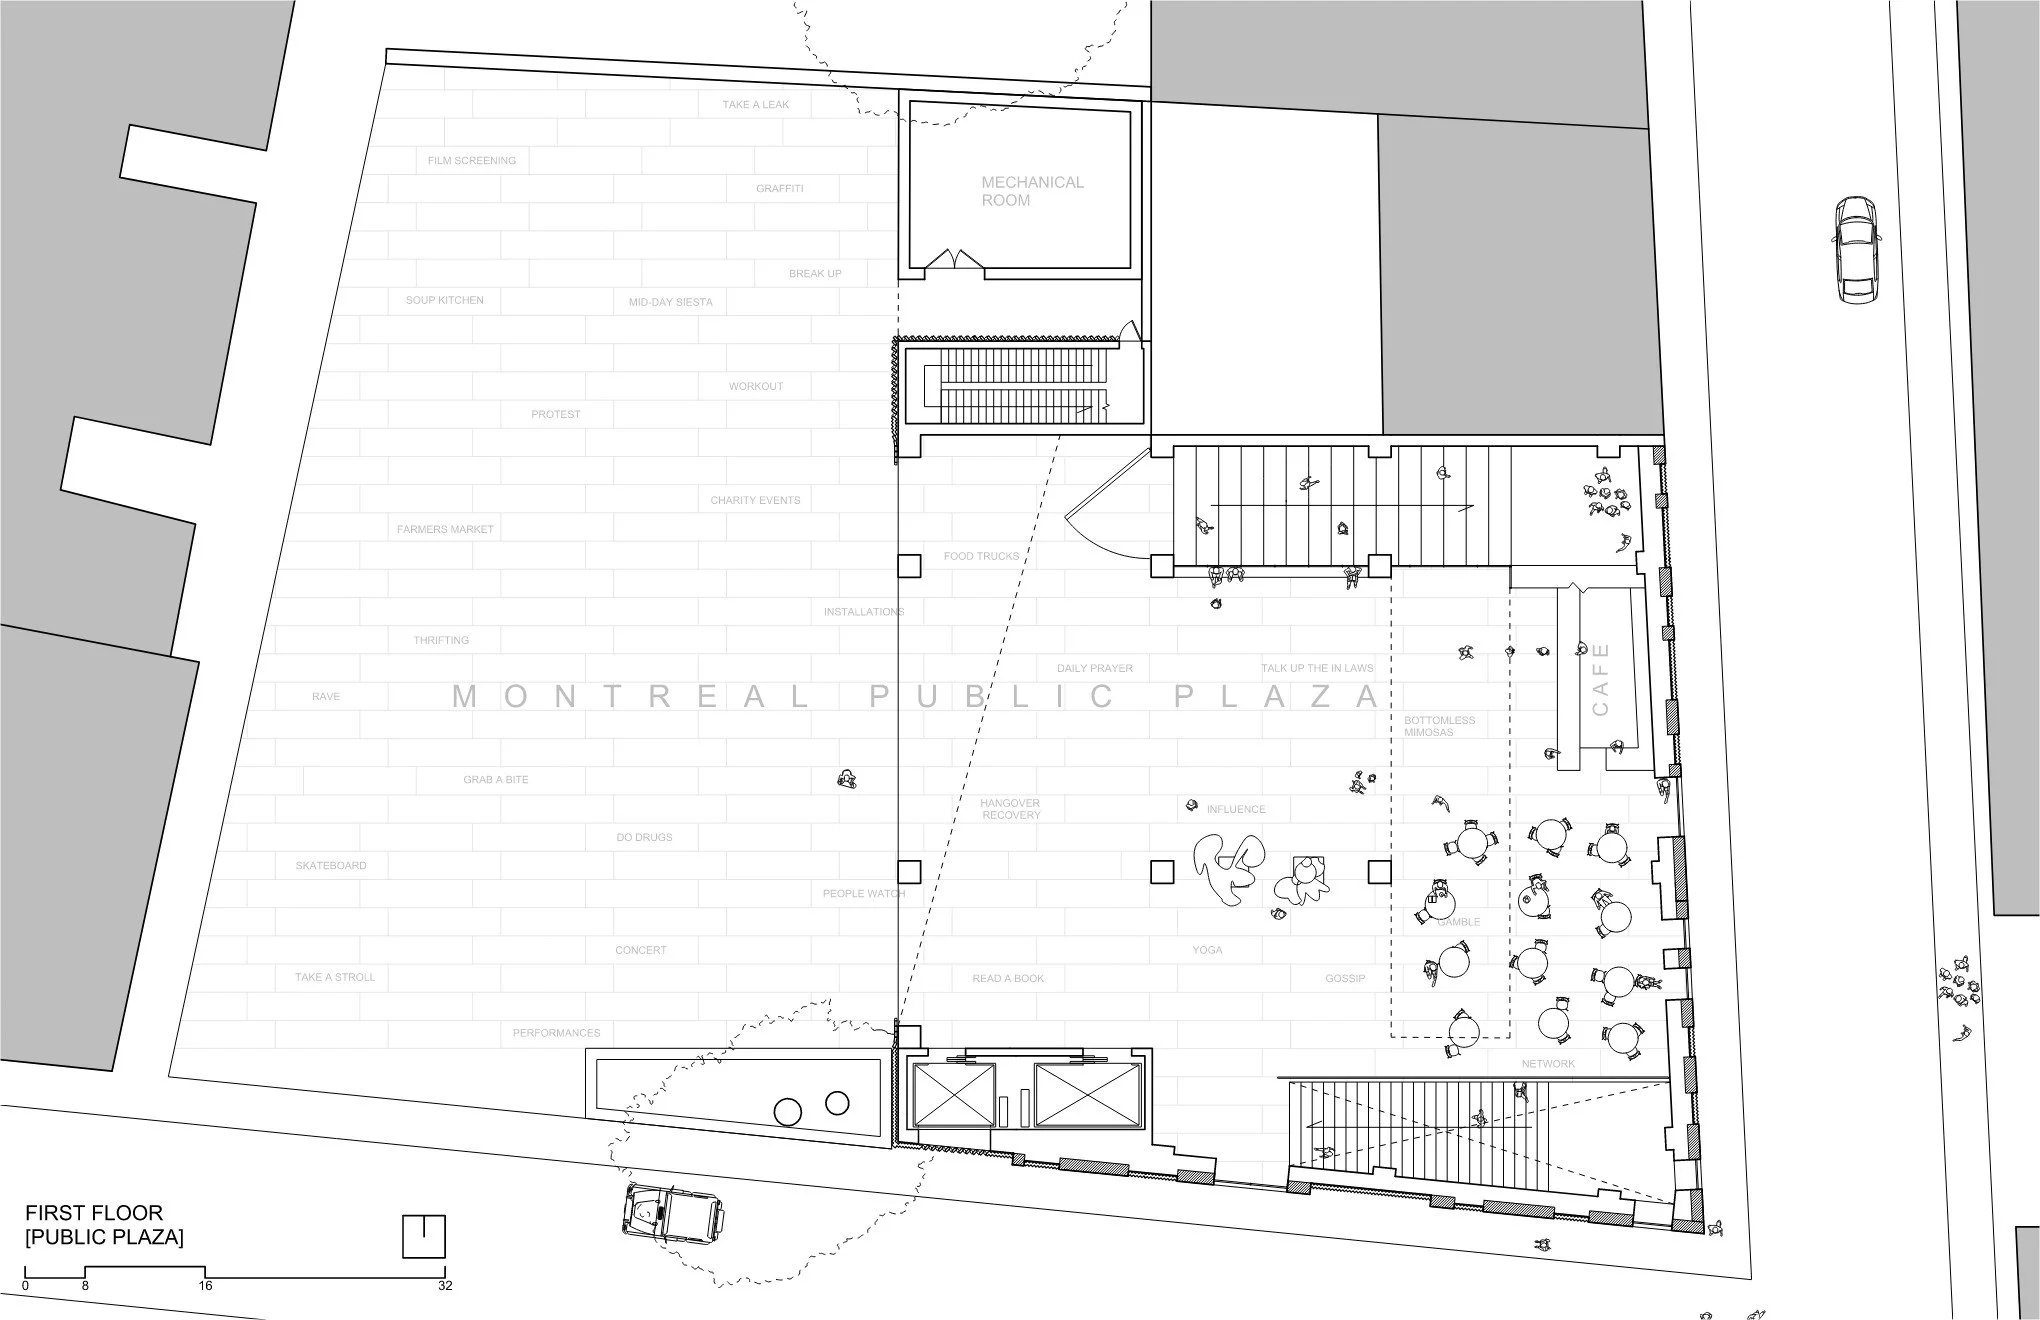
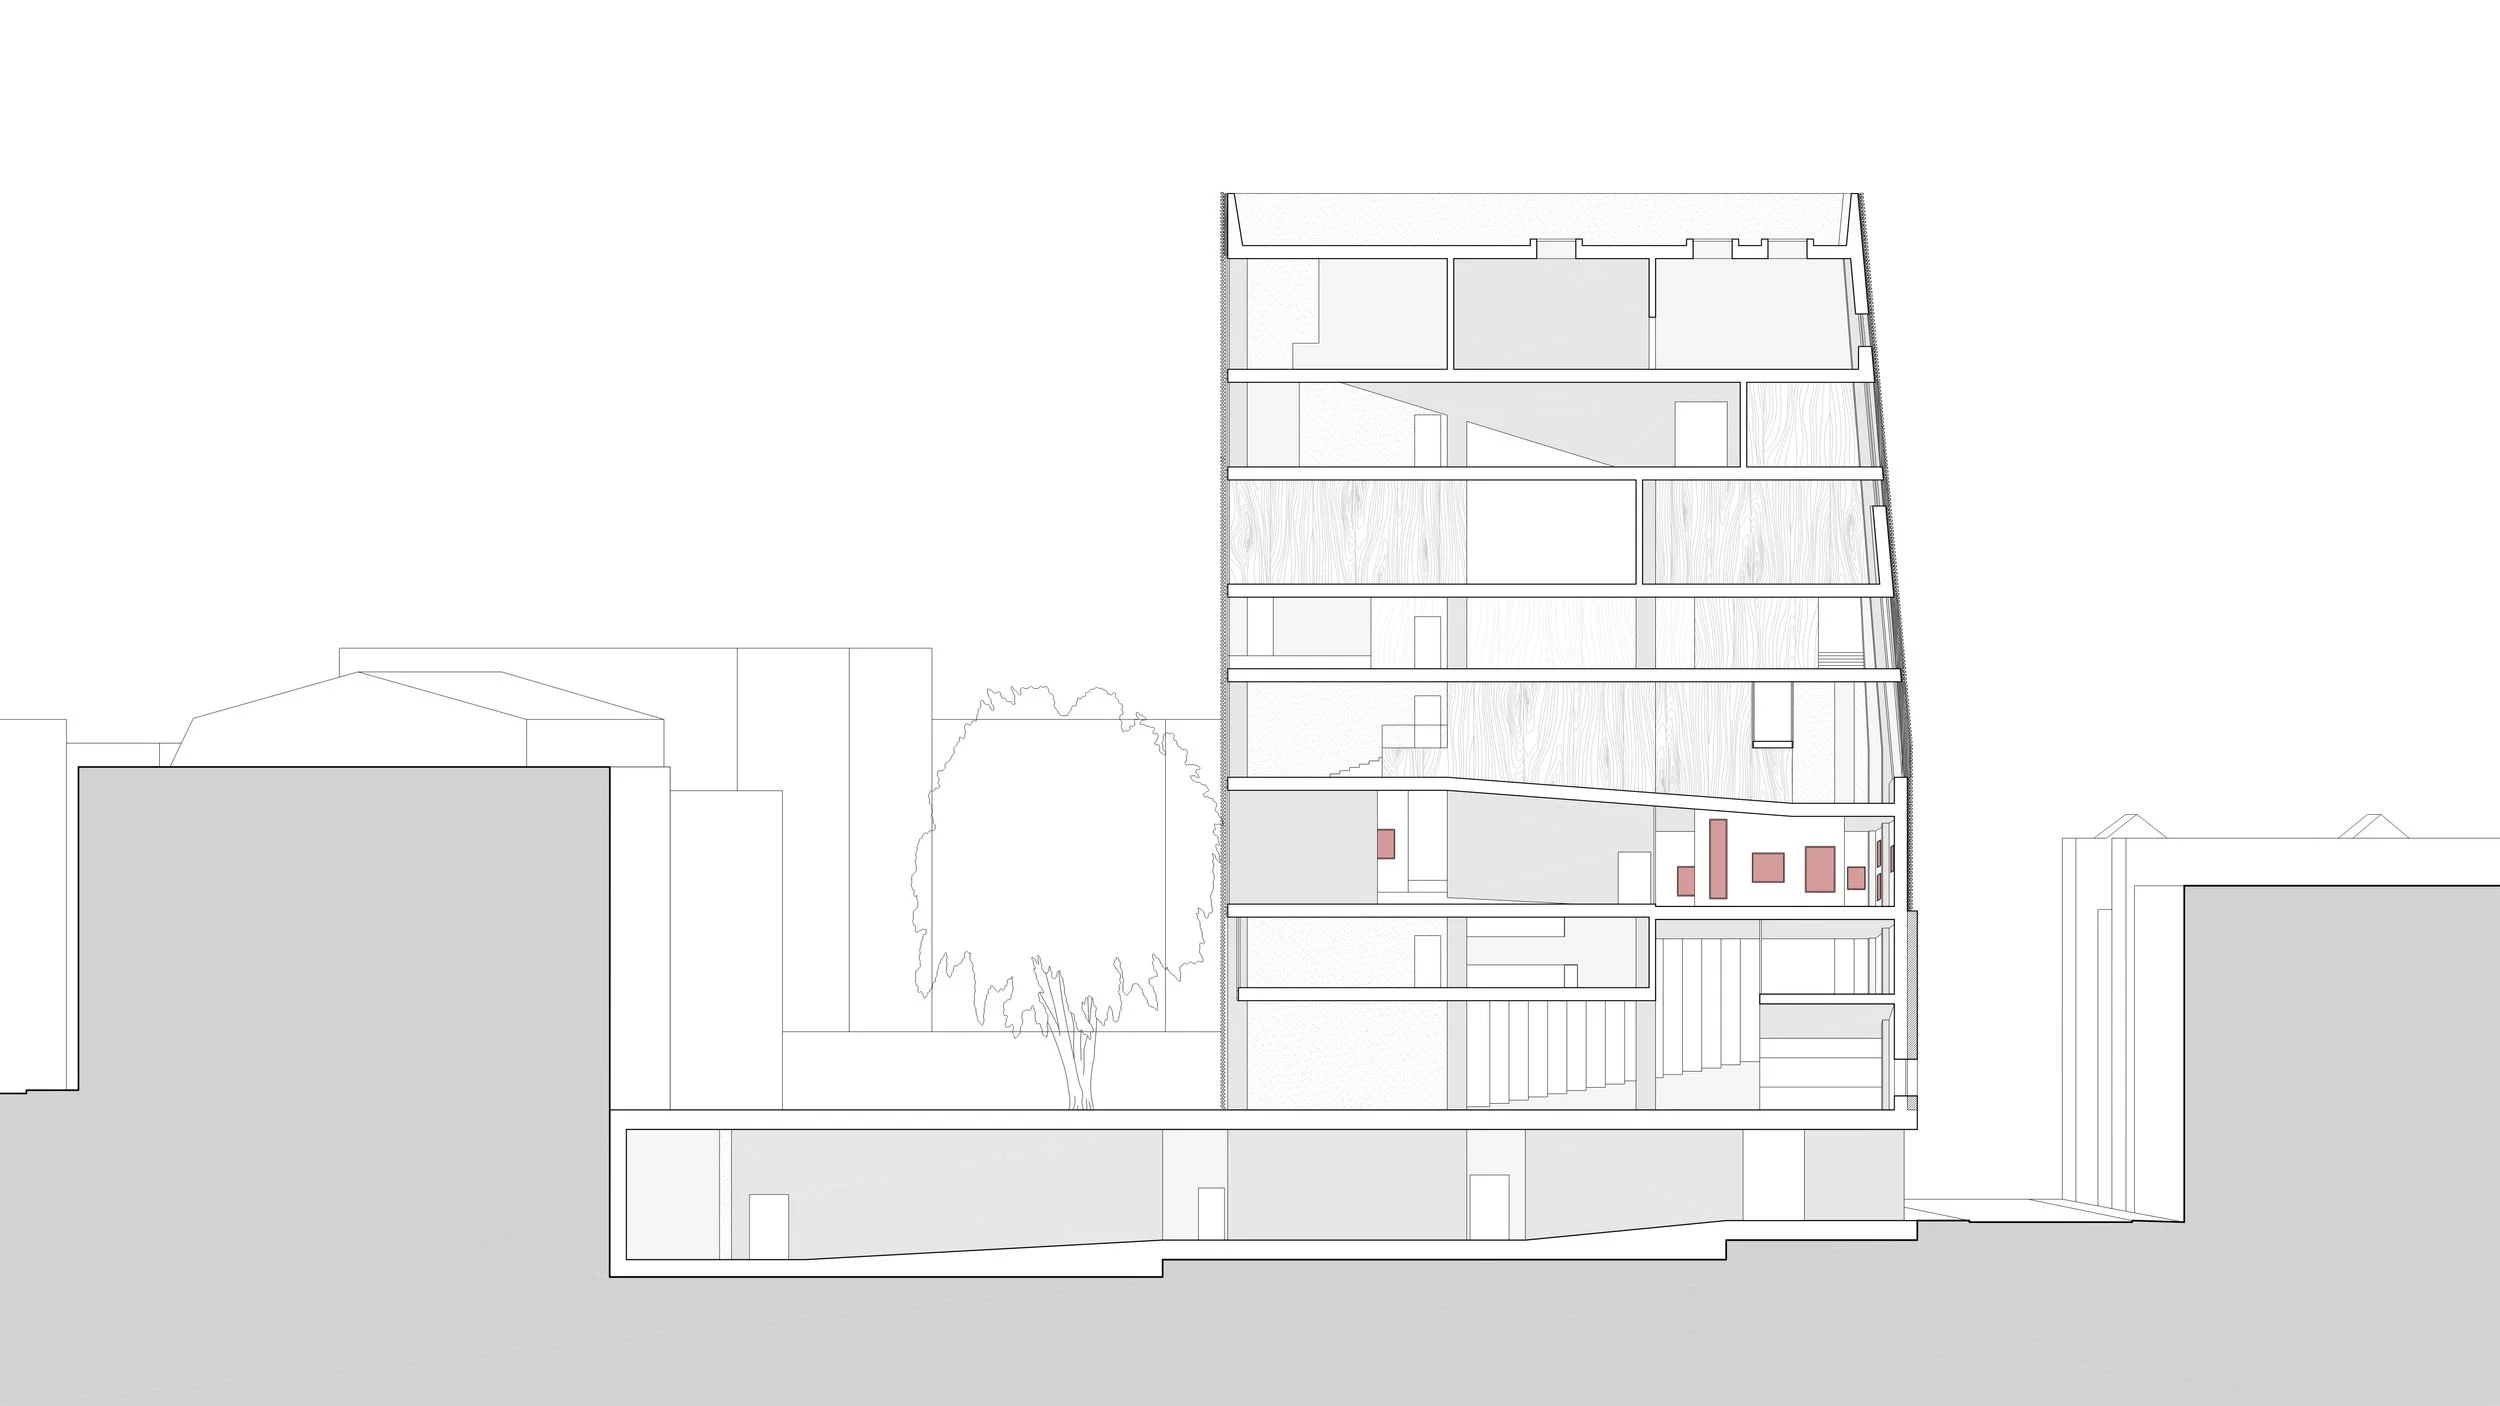
PHI NYX is a proposal to expand PHI Foundation’s goal of truly accessible and inclusive contemporary art experiences. The building is meant to be an extension of Montreal’s urban streetscape and pull visitors in through continuous floor plates and circulation paths. The programs are therefore in a constant state of overlap, inviting encounters and granting agency to its visitors and staff. Lastly, the space is to become a locus for the city.
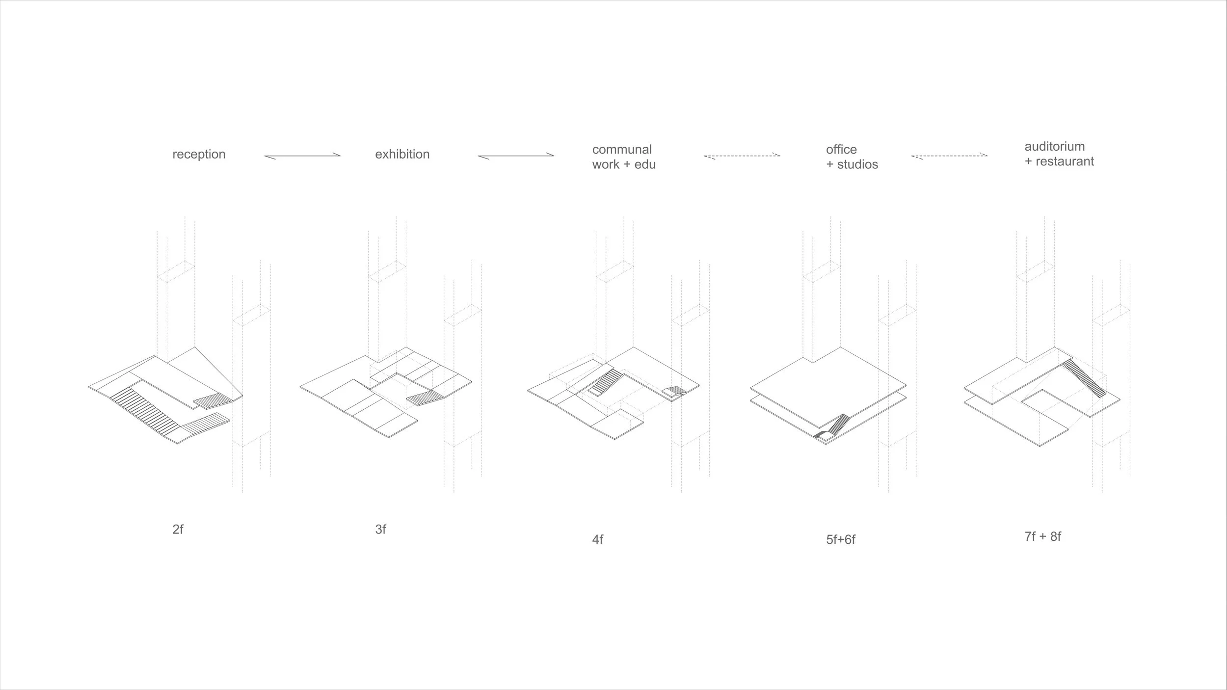
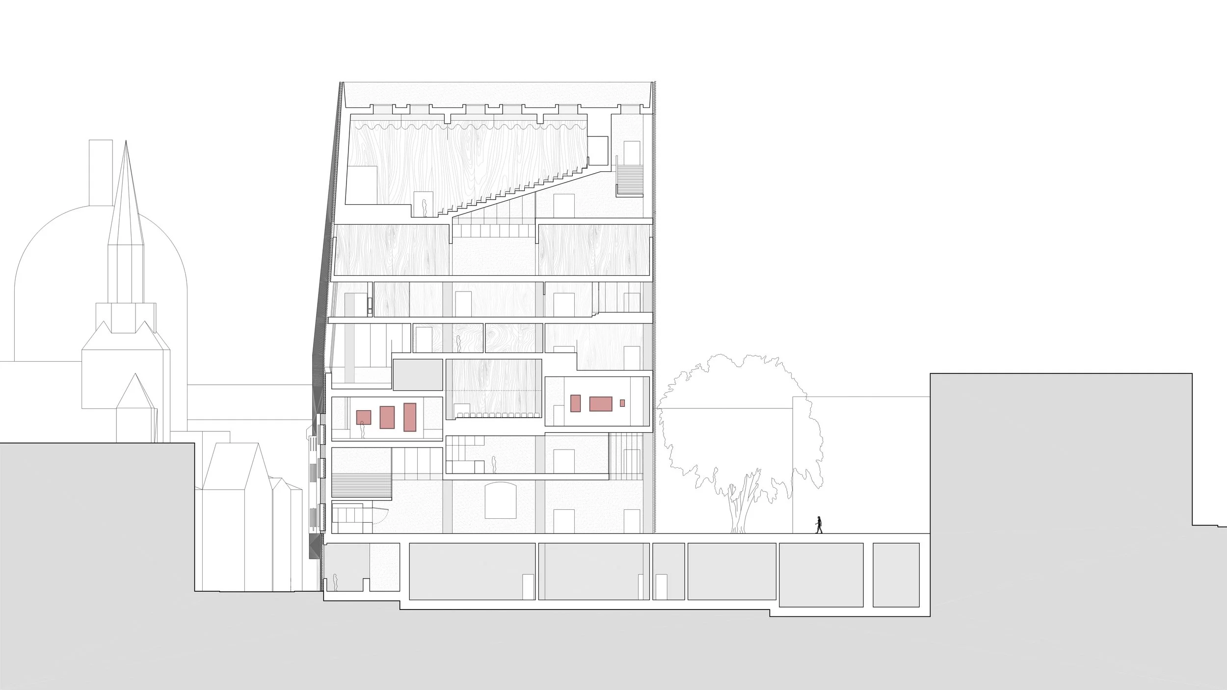
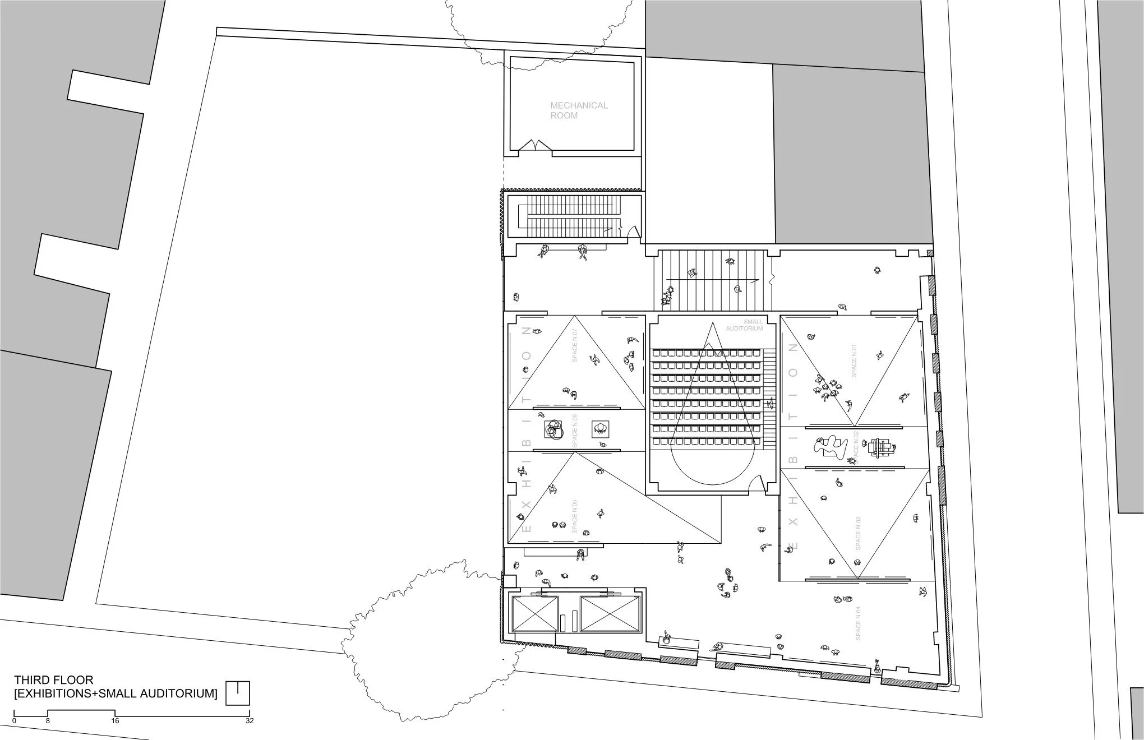
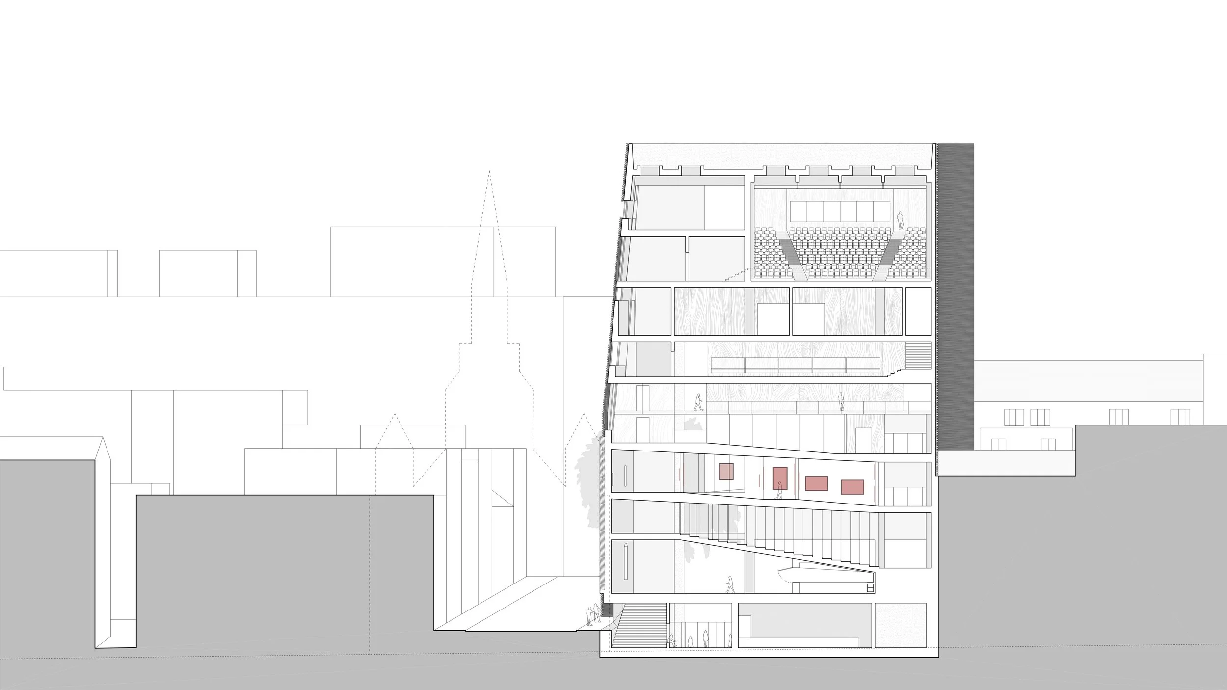
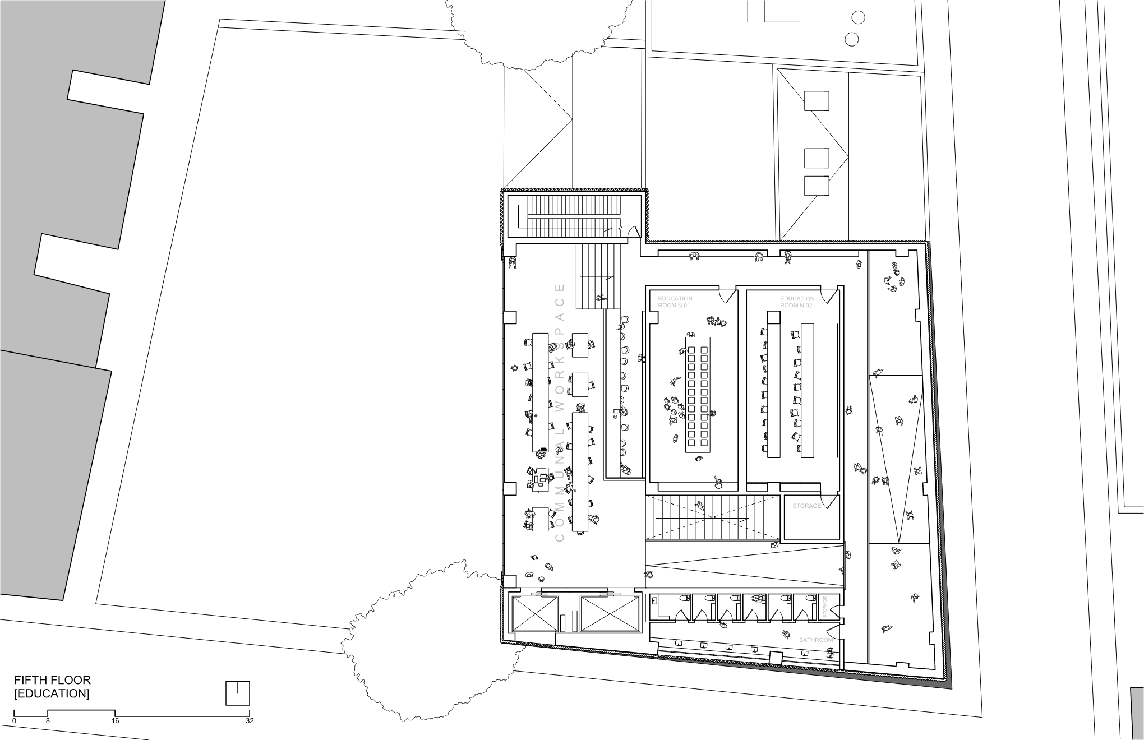
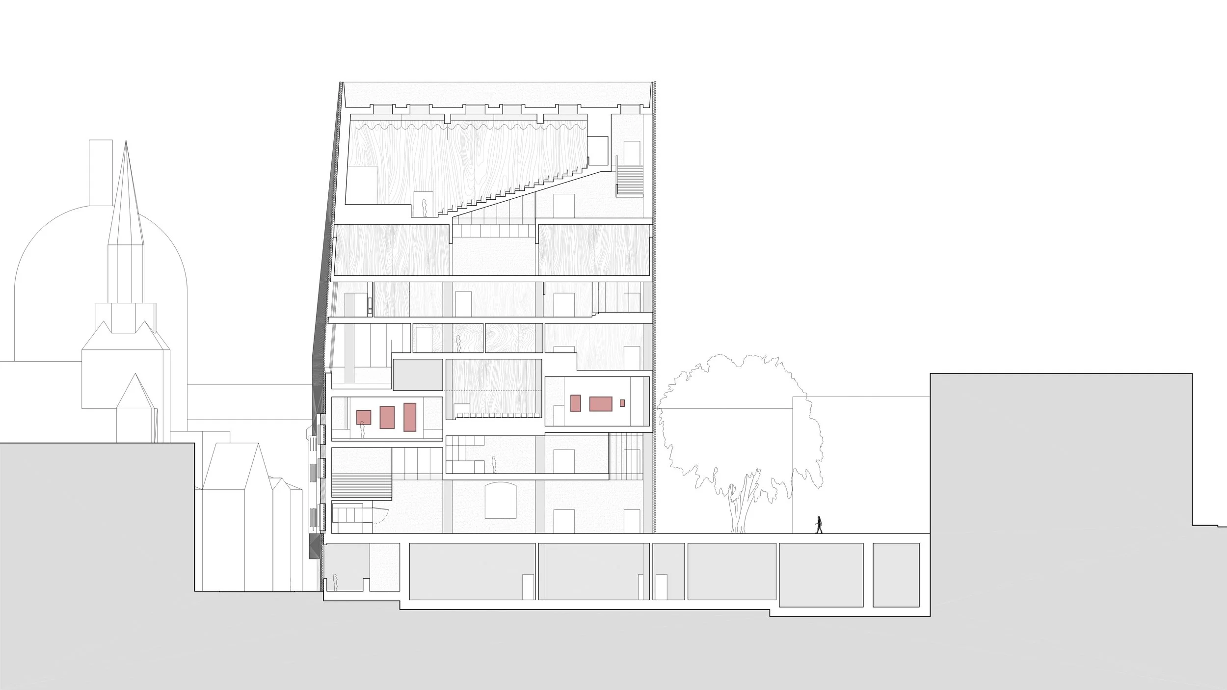
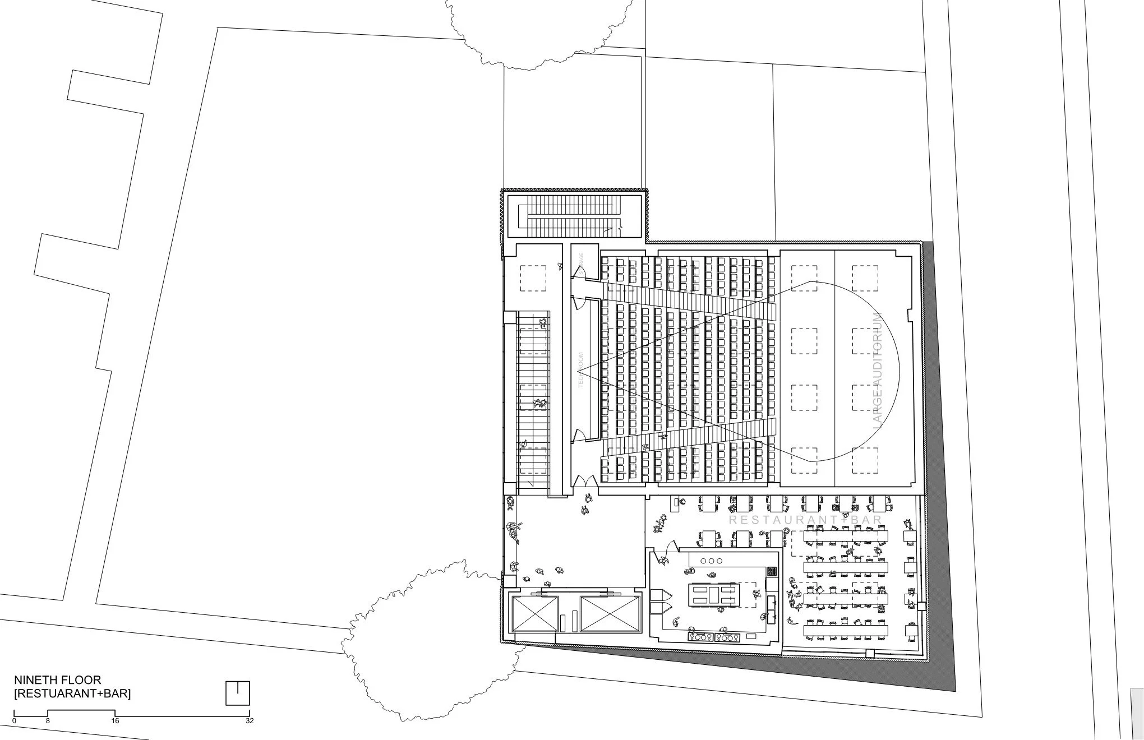
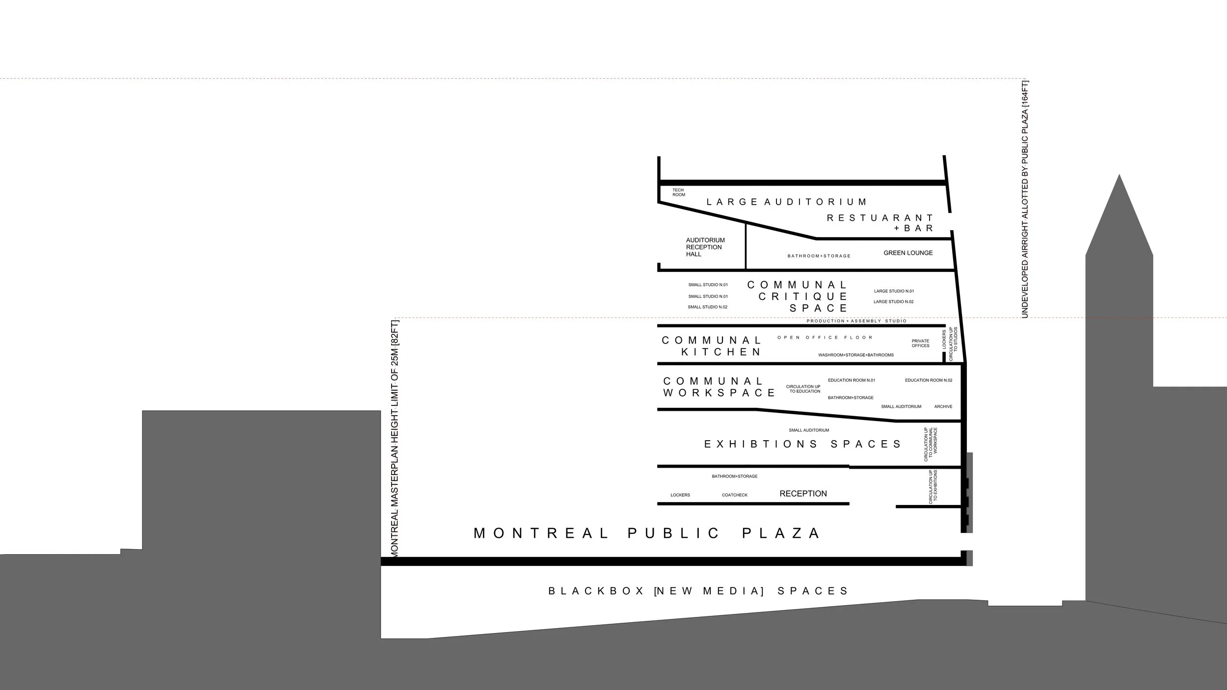
To successfully address these interests, we identified the need for a plaza that could create a disarming space for the community to gather. Thanks to underdeveloped air-rights, space was opened up on the ground level while also creating a subterranean level that would house innovative darkroom tech-driven art experiences. Moving vertically, the exhibition spaces are a continuous ramped floor plate swooping through various levels, tying-in auditoriums, education rooms, communal workplaces, galleries, and more. Wedged in the middle of the massing are the more private programs with an open floor office space, artist studios, communal kitchen and display spaces shared by artist and office worker alike. Capping the project are the large auditorium and bar-restaurant located on the final two floors.
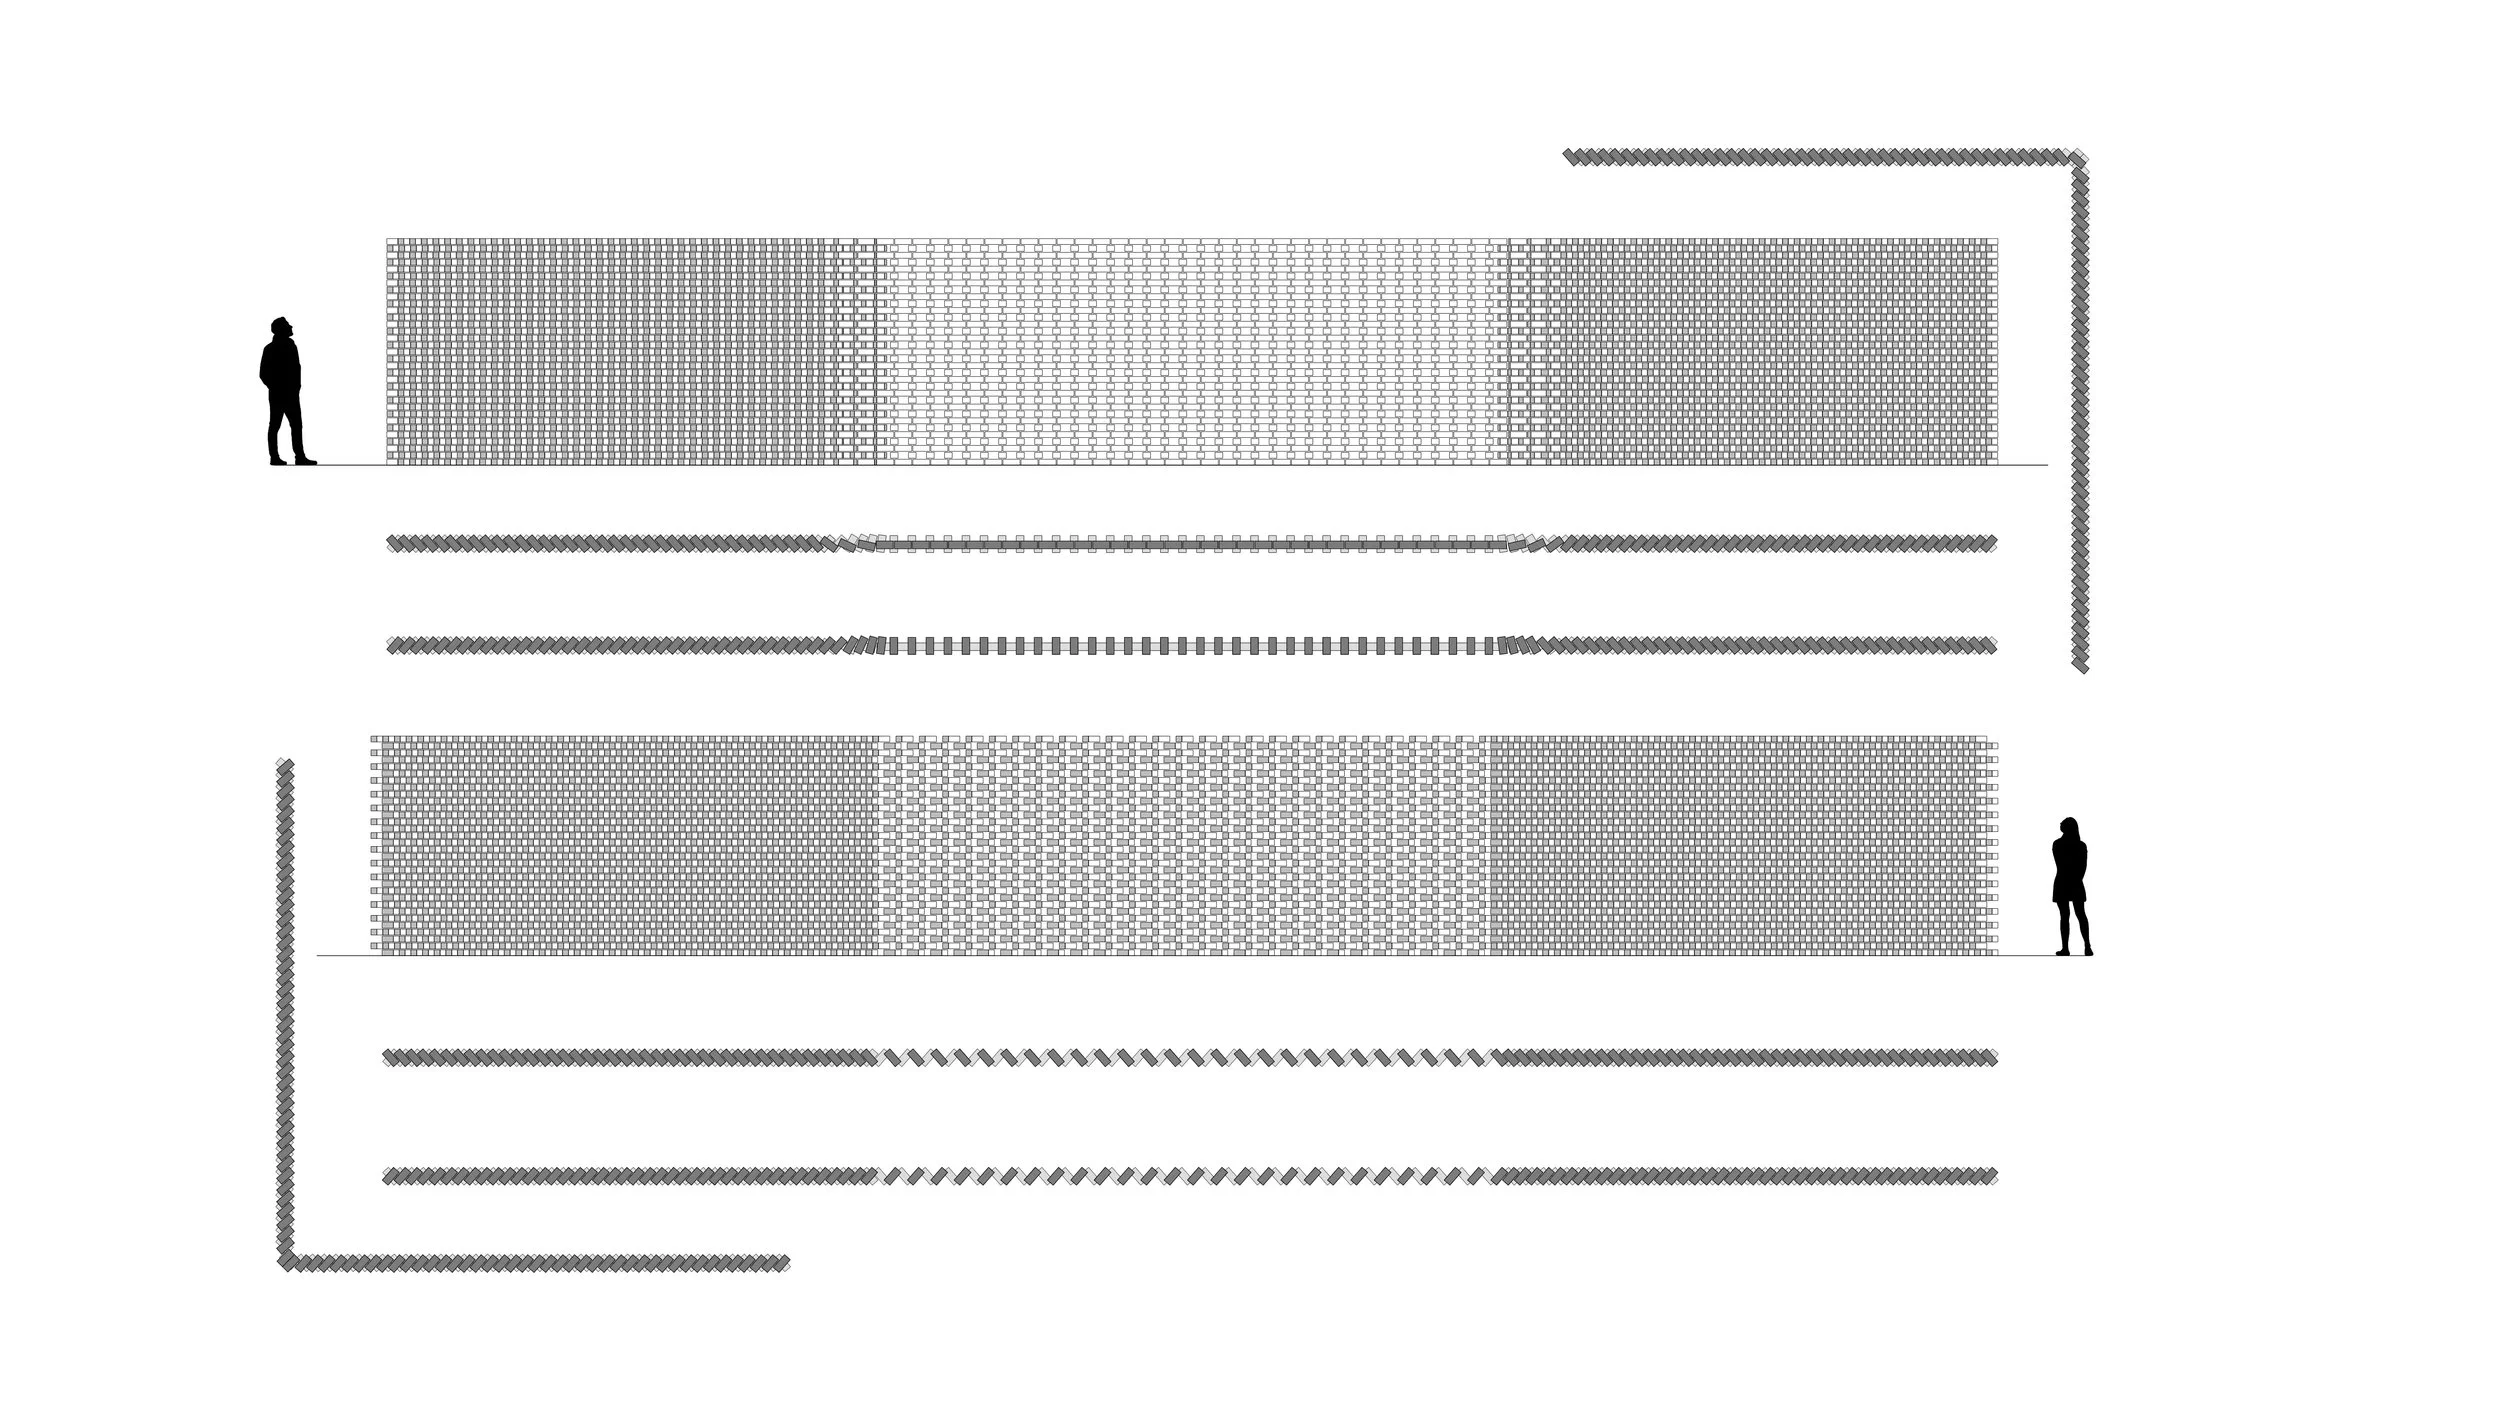
The massing scheme reinforces the foundation’s emphasis on transparent public relations between Montreal, its diverse and rich cultures, and all those that get to visit. Cloaking our proposal is a dynamic brick facade that preserves the existing historic facades on the site. By raising them, the old urban memory and history are collaged with the future image of the area.
-
![]()
01 Circulation Diagram
-
![]()
02 First Floor Plan (Public Plaza)
-
![]()
03 South Facing Section
Highlights variety of spaces and interconnectivity of programs
-
![]()
04 Third Floor Plan (Exhibitions + Small Auditorium)
-
![]()
05 West Facing Section
Highlights continuity of circulation for users
-
![]()
06 Fifth Floor Plan (Education)
-
![]()
07 South Facing Section
Highlights variety of spaces and interconnectivity of programs
-
![]()
08 Nineth Floor Plan (Restaurant + Bar)
-
![]()
09 North Facing Section
Highlights structural clarity and clear division of the public and private portion of the project
-
![]()
10 Brickwork
Exterior facade exploration. Interest in resolving a tapering corner and creating porosity for light and views